Solutions for Lock-in Thermography
Non-destructive testing by means of thermography provides important insights into the quality of composite structures (e.g. layered compounds) or allows you to detect cavities even before the finished product is available. With InfraTec’s thermal cameras or thermographic turnkey solutions, you can detect defects and disturbances at an early stage. This means, NDT methods such as thermography save costs and increase productivity in a wide variety of industrial applications.


What Is Non-destructive Testing?

Non-destructive testing (NDT) as a general term refers to a range of analysis techniques like ultrasonic testing, radiographic testing, and thermography, used to evaluate the properties of a material, component, or system without causing damage. Unlike destructive testing, NDT methods allow for the inspection and analysis of materials without altering or destroying them. NDT techniques are crucial in industries such as the electronics industry, aerospace, construction, and manufacturing, where maintaining the integrity and safety of materials and structures is essential. NDT helps identify defects, ensure quality control, and extend the lifespan of equipment.


Common NDT Methods
The most common Non-destructive testing methods are:
Ultrasonic testing: Uses sound waves to detect internal defects.
Radiographic testing: Uses X-rays to illuminate and analyze internal structures.
Infrared Testing / thermography: Records temperature changes for troubleshooting.
Magnetic particle testing: Detects surface and near-surface defects in ferromagnetic materials.
Electromagnetic testing: An NDT method that utilizes electromagnetic fields to detect defects or irregularities in conductive materials.
Liquid Penetrant Testing: Identifies surface-breaking defects through liquid dyes.
Eddy Current Testing: Employs electromagnetic fields to detect flaws in conductive materials.
Visual Testing: Involves direct observation to identify surface defects by visual inspection.
Acoustic Emission Testing: Monitors transient elastic waves produced by the rapid release of energy from localized sources within a material.
Leak Testing: An NDT method used to detect and locate leaks in a system or component.
These methods enable efficient quality control and extend the service life of components by detecting damage at an early stage.
Active Thermography as a Process for Non-destructive Testing
Thermal imaging can easily be used to measure surface temperature differences. This is, for instance, applied in the steel industry to verify the temperature of sheet metal coming out of an oven. To ensure that the subsequent pressing process produces the desired results, the sheet must have at least a minimum temperature.
However, for non-destructive testing, it is often crucial to look deeper into the object being analyzed and to measure much smaller temperature differences in the millikelvin or microkelvin range. While “passive” thermography reaches its limits in such cases, so-called active thermography provides a reliable method for the non-destructive testing of deeper material layers.


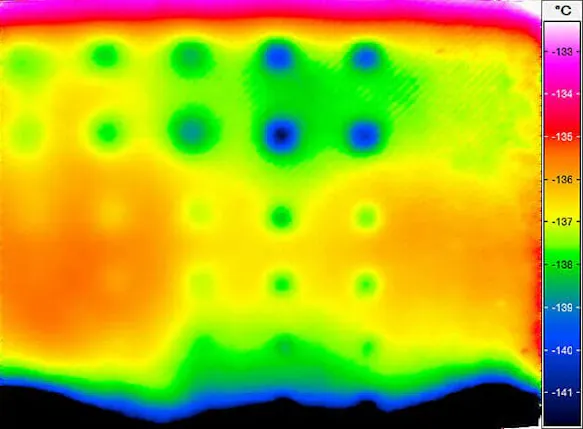
The essential feature of active thermography is the targeted input of energy into the test object. Depending on the geometry and thermal properties of the test object, a heat flow with specific temporal and spatial characteristics is generated. Its propagation on the surface of the test object is captured by a thermographic camera.

The cooled high-end ImageIR® camera series and the uncooled microbolometer cameras of the latest-generation VarioCAM® series are particularly suited to visualize the resulting temperature distributions. A geometric resolution of up to (2,560 × 2,048) IR pixels, high refresh rates, precise triggering, and thermal sensitivity well below 0.015 K provide the technical prerequisites for detecting even the smallest material defects.
Relying on infrared thermography for non-destructive testing offers significant advantages, above all due to the flexible applicability of the method to different materials and material combinations. A wide range of defects can be detected, including flaws in joints, cavities, cracks or faulty joints. Thanks to such qualities, active thermography has become firmly established as an efficient method for contactless and non-destructive testing in recent years.
Benefits of Using Thermography
Non-destructive testing using thermal imaging allows materials and components to be examined without impairing their integrity. This leads to cost savings, as parts do not need to be replaced.
NDT improves safety, as potential weaknesses in critical components can be detected at an early stage, and the service life of the whole system is increased. Additionally, the method promotes environmental friendliness by reducing waste. It is also efficient, as it can often be carried out quickly.
The advantages of thermography for NDT are:
Effective prevention of test scrap
Contactless testing with low thermal stress
Meaningful depiction of the defects
Detection of defects inside components through targeted control of the inspection depth via the excitation frequency
Simple analysis of large, uneven surfaces
Categorization of different types of defects
Comprehensive testing even when accessible from only one side



Industries and Applications Where Non-destructive Testing Is Commonly Used
Non-destructive testing is widely used across various industries to evaluate the properties of materials or structures without causing damage. Key industries include
electronic and semiconductor production, where it is used for fault detection, thermal management, and quality control
aerospace, where it ensures the integrity of aircraft components
automotive manufacturing, for inspecting welds and materials
the rail industry, where it is used to inspect tracks and rolling stock.
construction, to assess the safety of buildings and infrastructure.


The manufacturing sector employs NDT to ensure product quality and reliability. As sustainability becomes a priority, NDT is increasingly applied to assessing the longevity and integrity of renewable energy structures, such as wind turbines, solar towers, and solar panels, supporting the shift toward greener technologies. Additionally, in the oil and gas industry, NDT is used to inspect pipelines and storage tanks for corrosion or leaks. Power generation facilities also use NDT to monitor equipment and prevent failures.


Measurement Tasks of Thermography as a NDT method
Fault detection and localization of point and line shunts, oxide defects, transistor and diode failures in multilayer PCBs and multi-chip modules (see E-LIT)
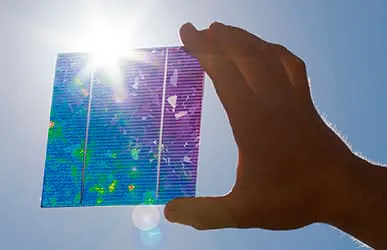
Fault detection in solar panels (See PV-LIT)
Quality assurance or localization of defects in bonded, welded, soldered and other joints through the detection of cavities (e.g., in vehicle interior components)
Detection of material defects in composites and cracks in metals
Quality assurance of intermediate products (e.g. layered composites)
Assessment of thermal cutting and injection molding processes
Testing of internal structures, such as fractures or impacts in honeycomb lightweight constructions


Technological Developments in Thermography as a Non-destructive Testing Method
Thermography delivers temperature information in the form of high-resolution thermal images. Though the method is intuitive – different colors mean different temperatures – analyzing in detail isn’t that trivial. In particular, the large amount of data collected poses a challenge.
The integration of artificial intelligence and machine learning enables the automatic detection of material defects, increasing accuracy and minimizing human error. Thermography benefits particularly from AI and machine learning, as these methods facilitate pattern comparison between thermal images, enabling even the smallest differences to be reliably detected. These advances help ensure the safety and quality of materials in various industries, such as aerospace, automotive, and construction.


Would You Like to Know More?
It is not unusual for tasks to be associated with special requirements. Discuss your specific application needs with our specialists, receive further technical information or learn more about our additional services.